

Project Overview
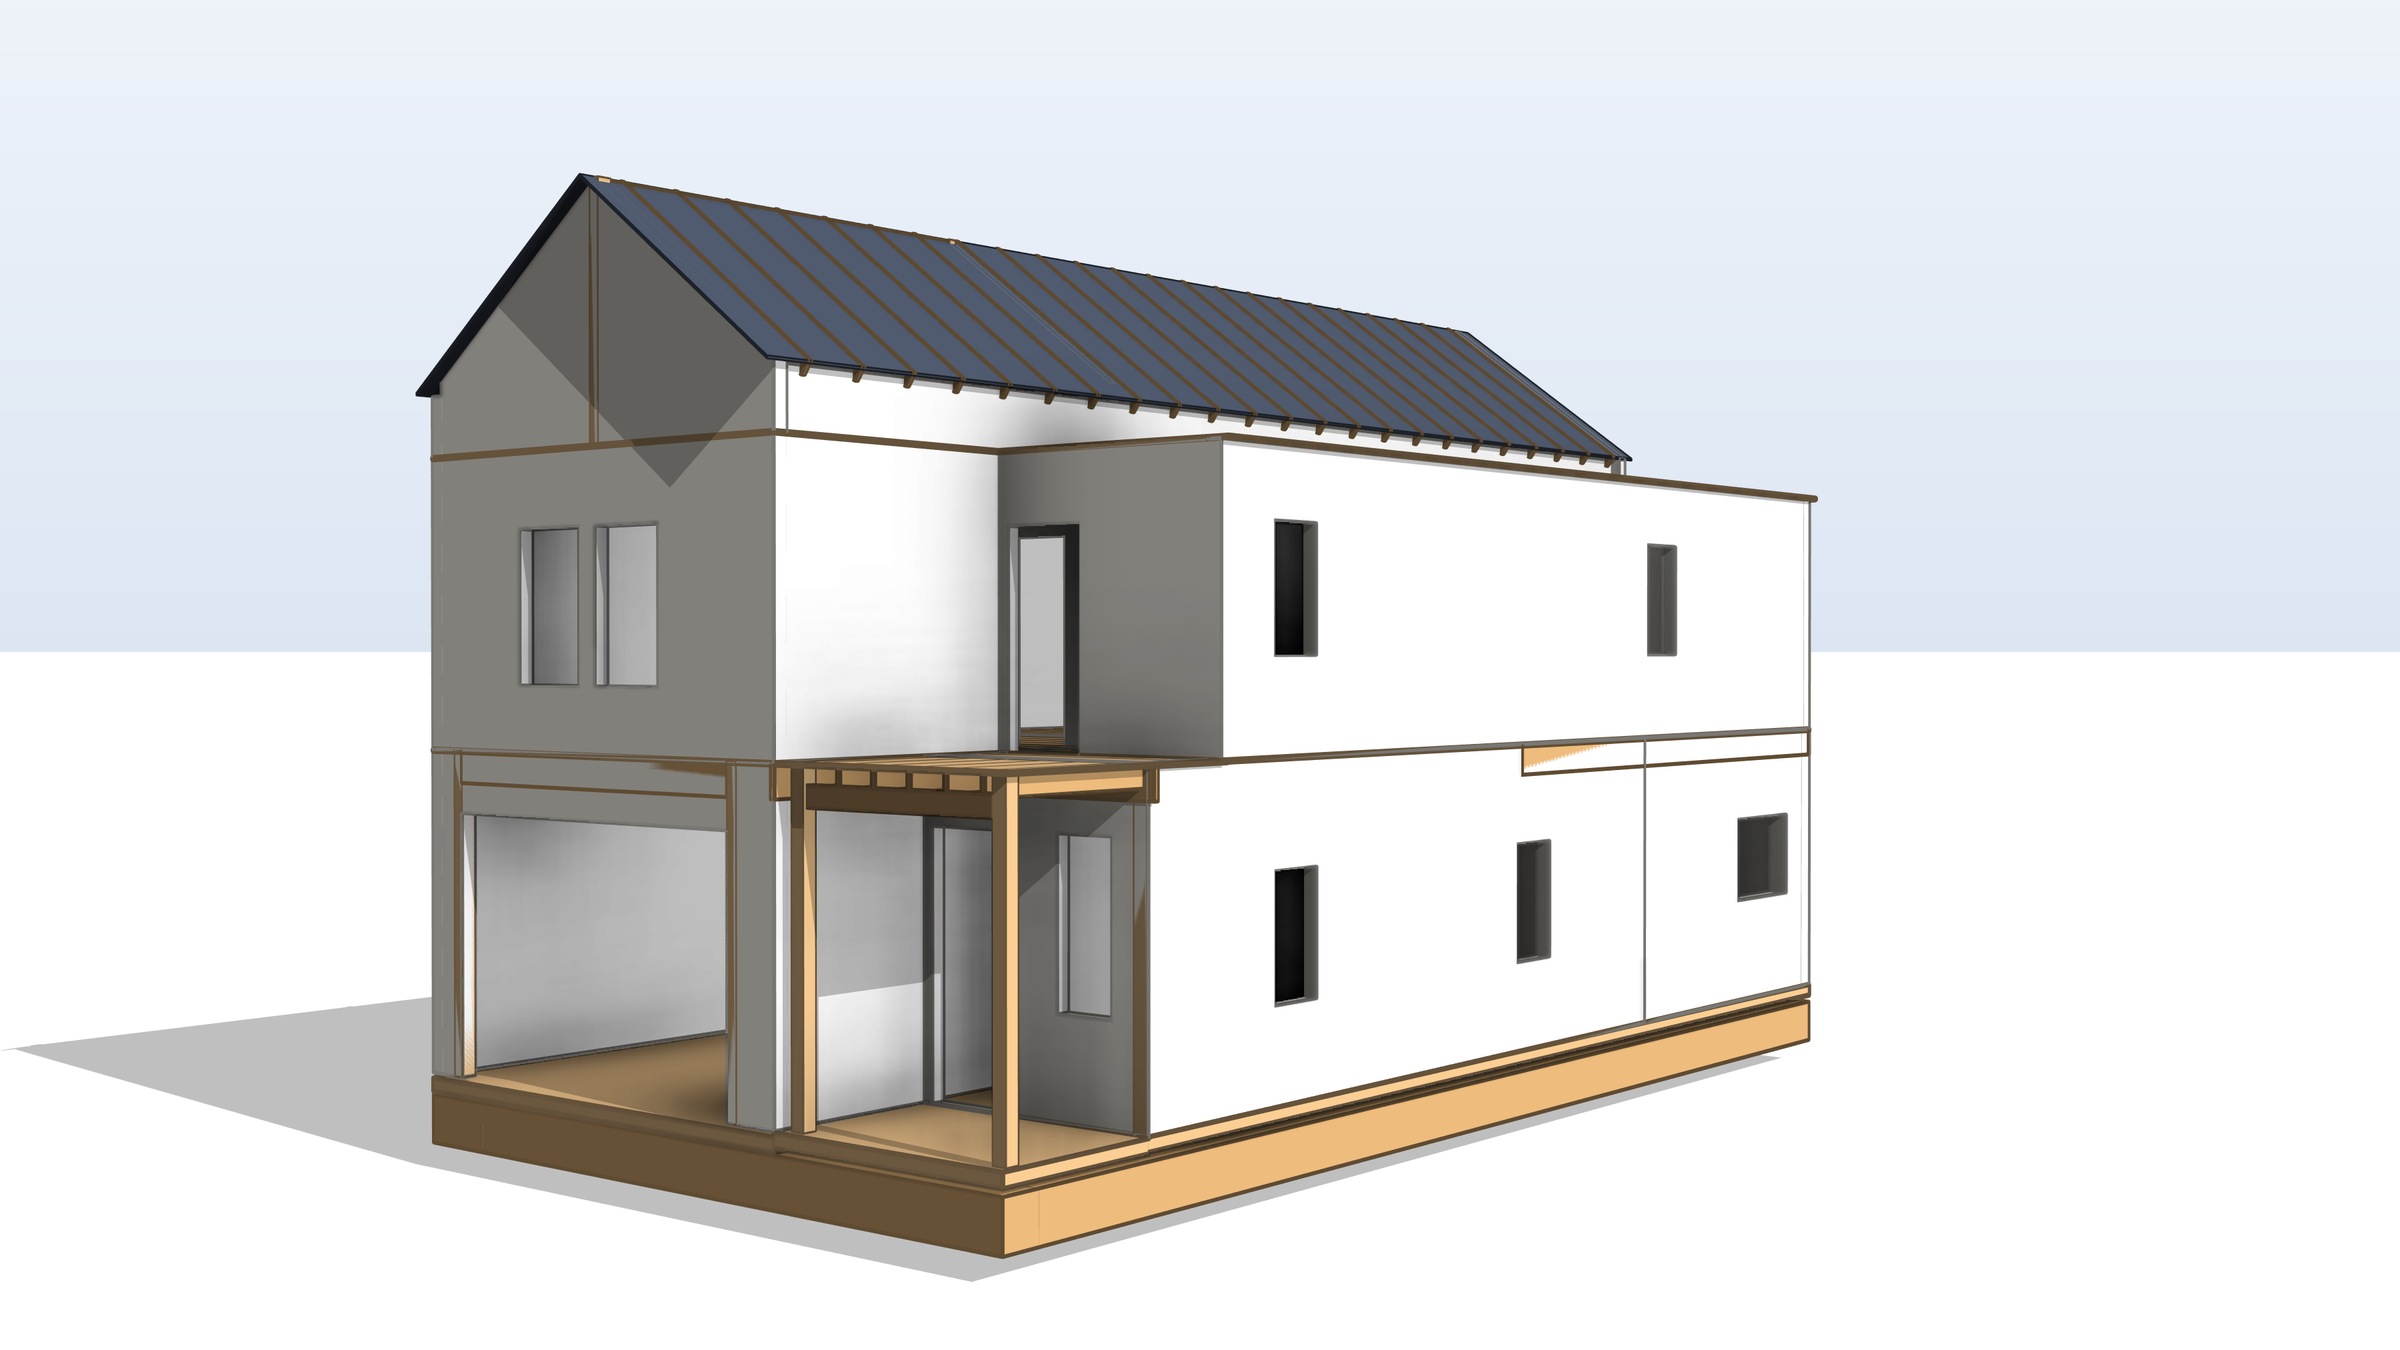
Hillside Residences is a group of four identical, detached homes in Nashville, Tennessee. Each one is two storeys of conventional wood framing on a block knee wall and slab, with a pitched roof, a flat roof deck, a balcony and a spiral stair up to the deck.
The architect had most of her architectural set finished and needed the structure drawn up properly, in a form the building department could review and a contractor could price from. That is where we came in.
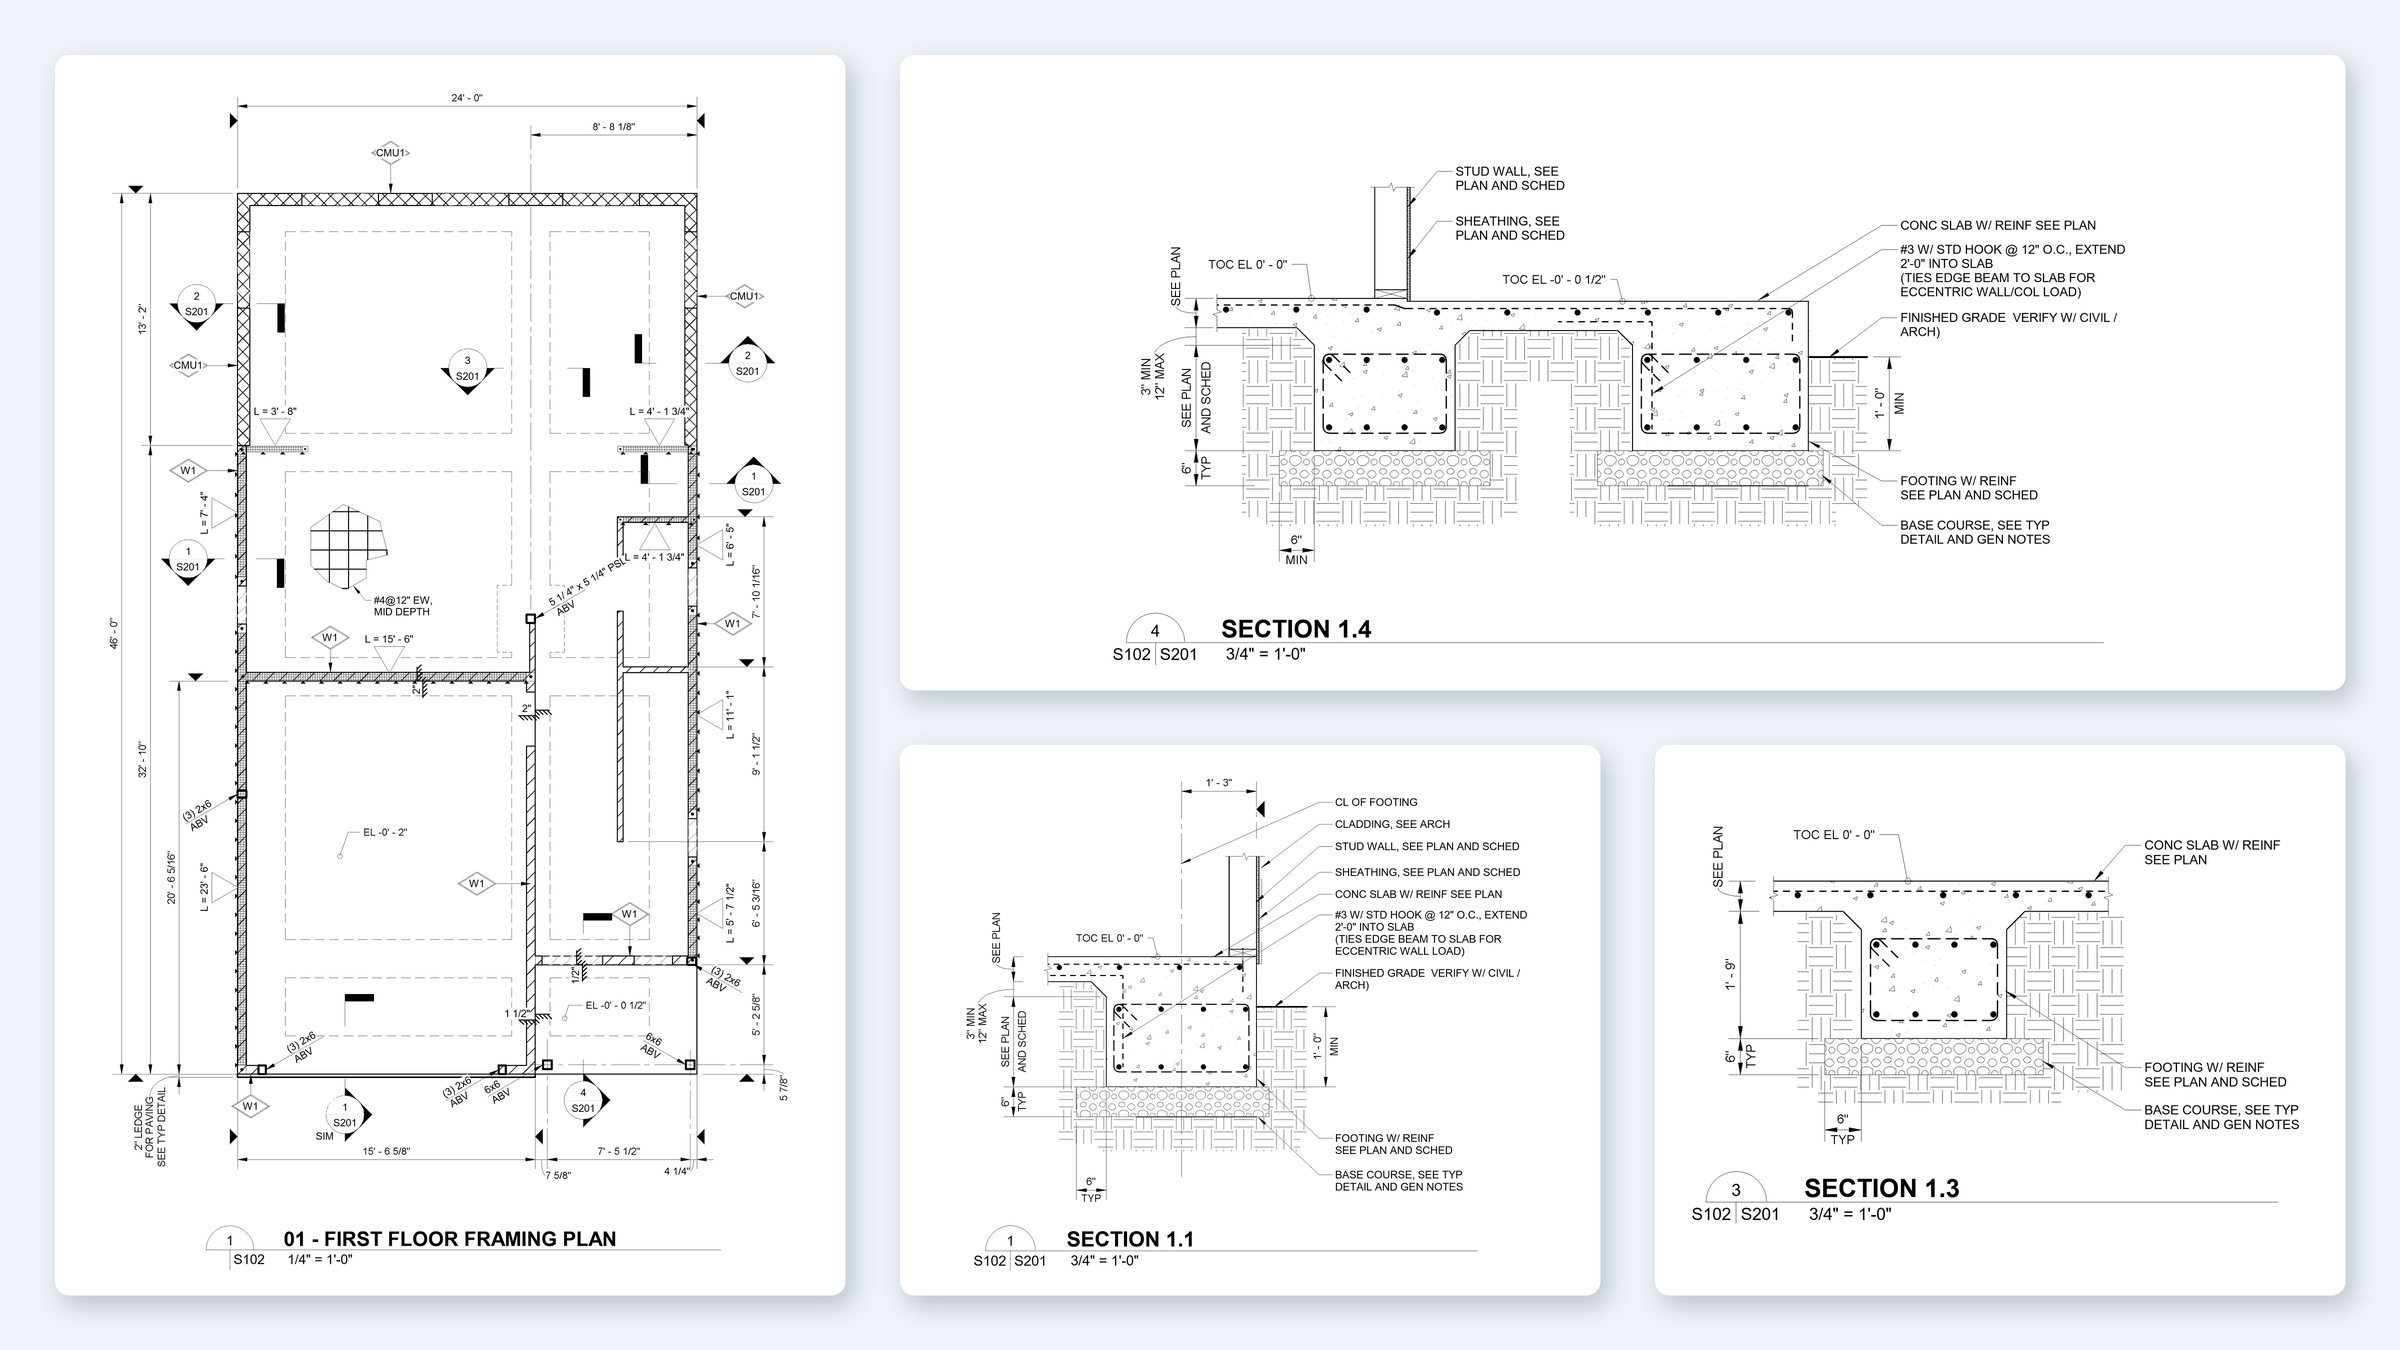
We modelled one prototype home in Revit and turned it into a 16-sheet structural set. Because all four homes are the same, the package stayed short, and every design change only had to be made once.
The Challenge
A structural set for a design that was still moving.
On paper the brief was simple: keep the set short and easy to read, but give the contractor enough to price the work with confidence. In practice, the design kept changing while we worked.
The footprint was tightened to 24 ft by 46 ft after site constraints came up. The outdoor stair changed type more than once and ended up as a spiral, which put a concentrated load on the balcony and the wall below it. The roof added its own puzzle: a site-framed pitched roof had to meet a flat roof deck, and the two needed to behave as one structure.
We were also starting from a reference set drawn for a townhome. Notes, loads and code references written for another building in another place had to be checked and corrected, not simply copied across.
Our Approach
- Start From the Architect's Model We worked from the architect's own Revit model, so the structure followed the real walls, openings and levels, and updated cleanly every time the design moved.
- Keep the Set Short The package was planned as one prototype home: general notes, typical details, then plans and sections. Typical details were used wherever one detail could cover many conditions.
- Size Members Sensibly Floor, roof and wall members were sized as simple, cost-effective solutions for a detached house, ready for the architect's structural engineer to review and verify.
- Follow the Load The spiral stair, the balcony and the flat-to-pitched roof transition each got their own detail, showing where the load goes in and how it reaches the foundation.
- Check Every Reference We went through the loads, notes and code references line by line against the codes adopted for the project's location, instead of using find and replace.
- Reissue After Every Change Each round of changes came back as a fresh review set: five issues in about five weeks.
Load Paths You Can Follow
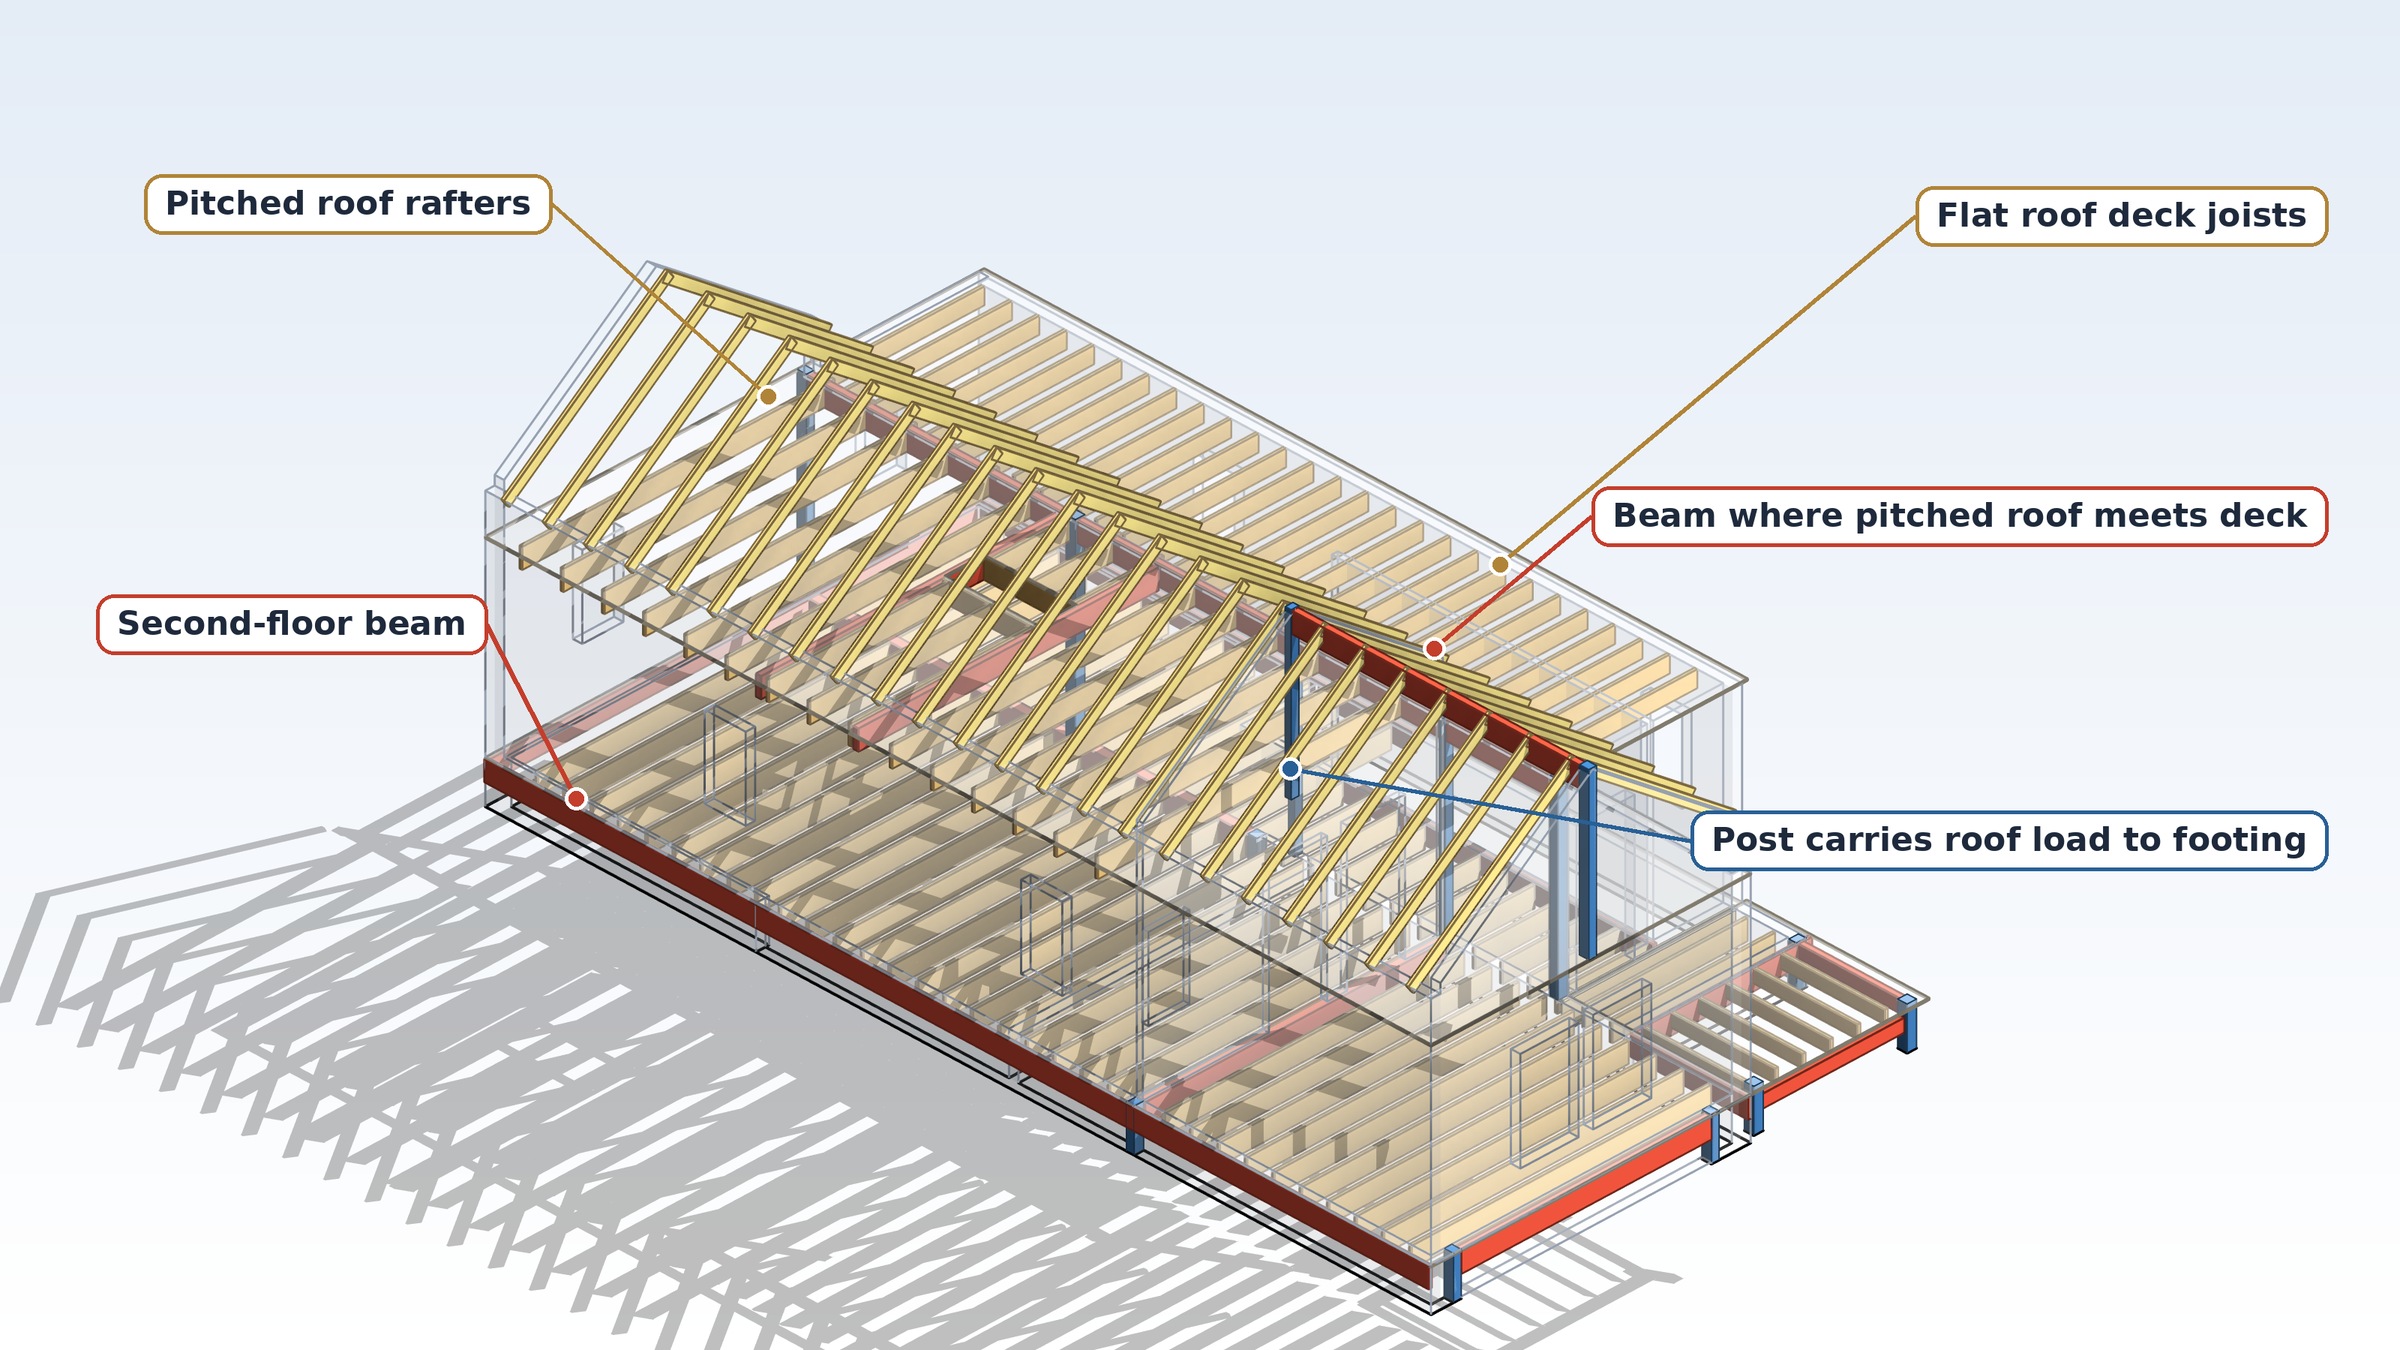
Two parts of the building needed more care than the rest, and the drawings explain them in the most detail.
The first is the roof deck and balcony. Both are occupied, so they carry heavier loads than an ordinary roof. We set out the loads clearly and followed them down through the framing to the foundation, including the point where the spiral stair lands on the balcony.
The second is where the pitched roof meets the flat roof. A typical section shows how the two framing systems connect, so the contractor can see how the load passes into the walls below.
Key Deliverables
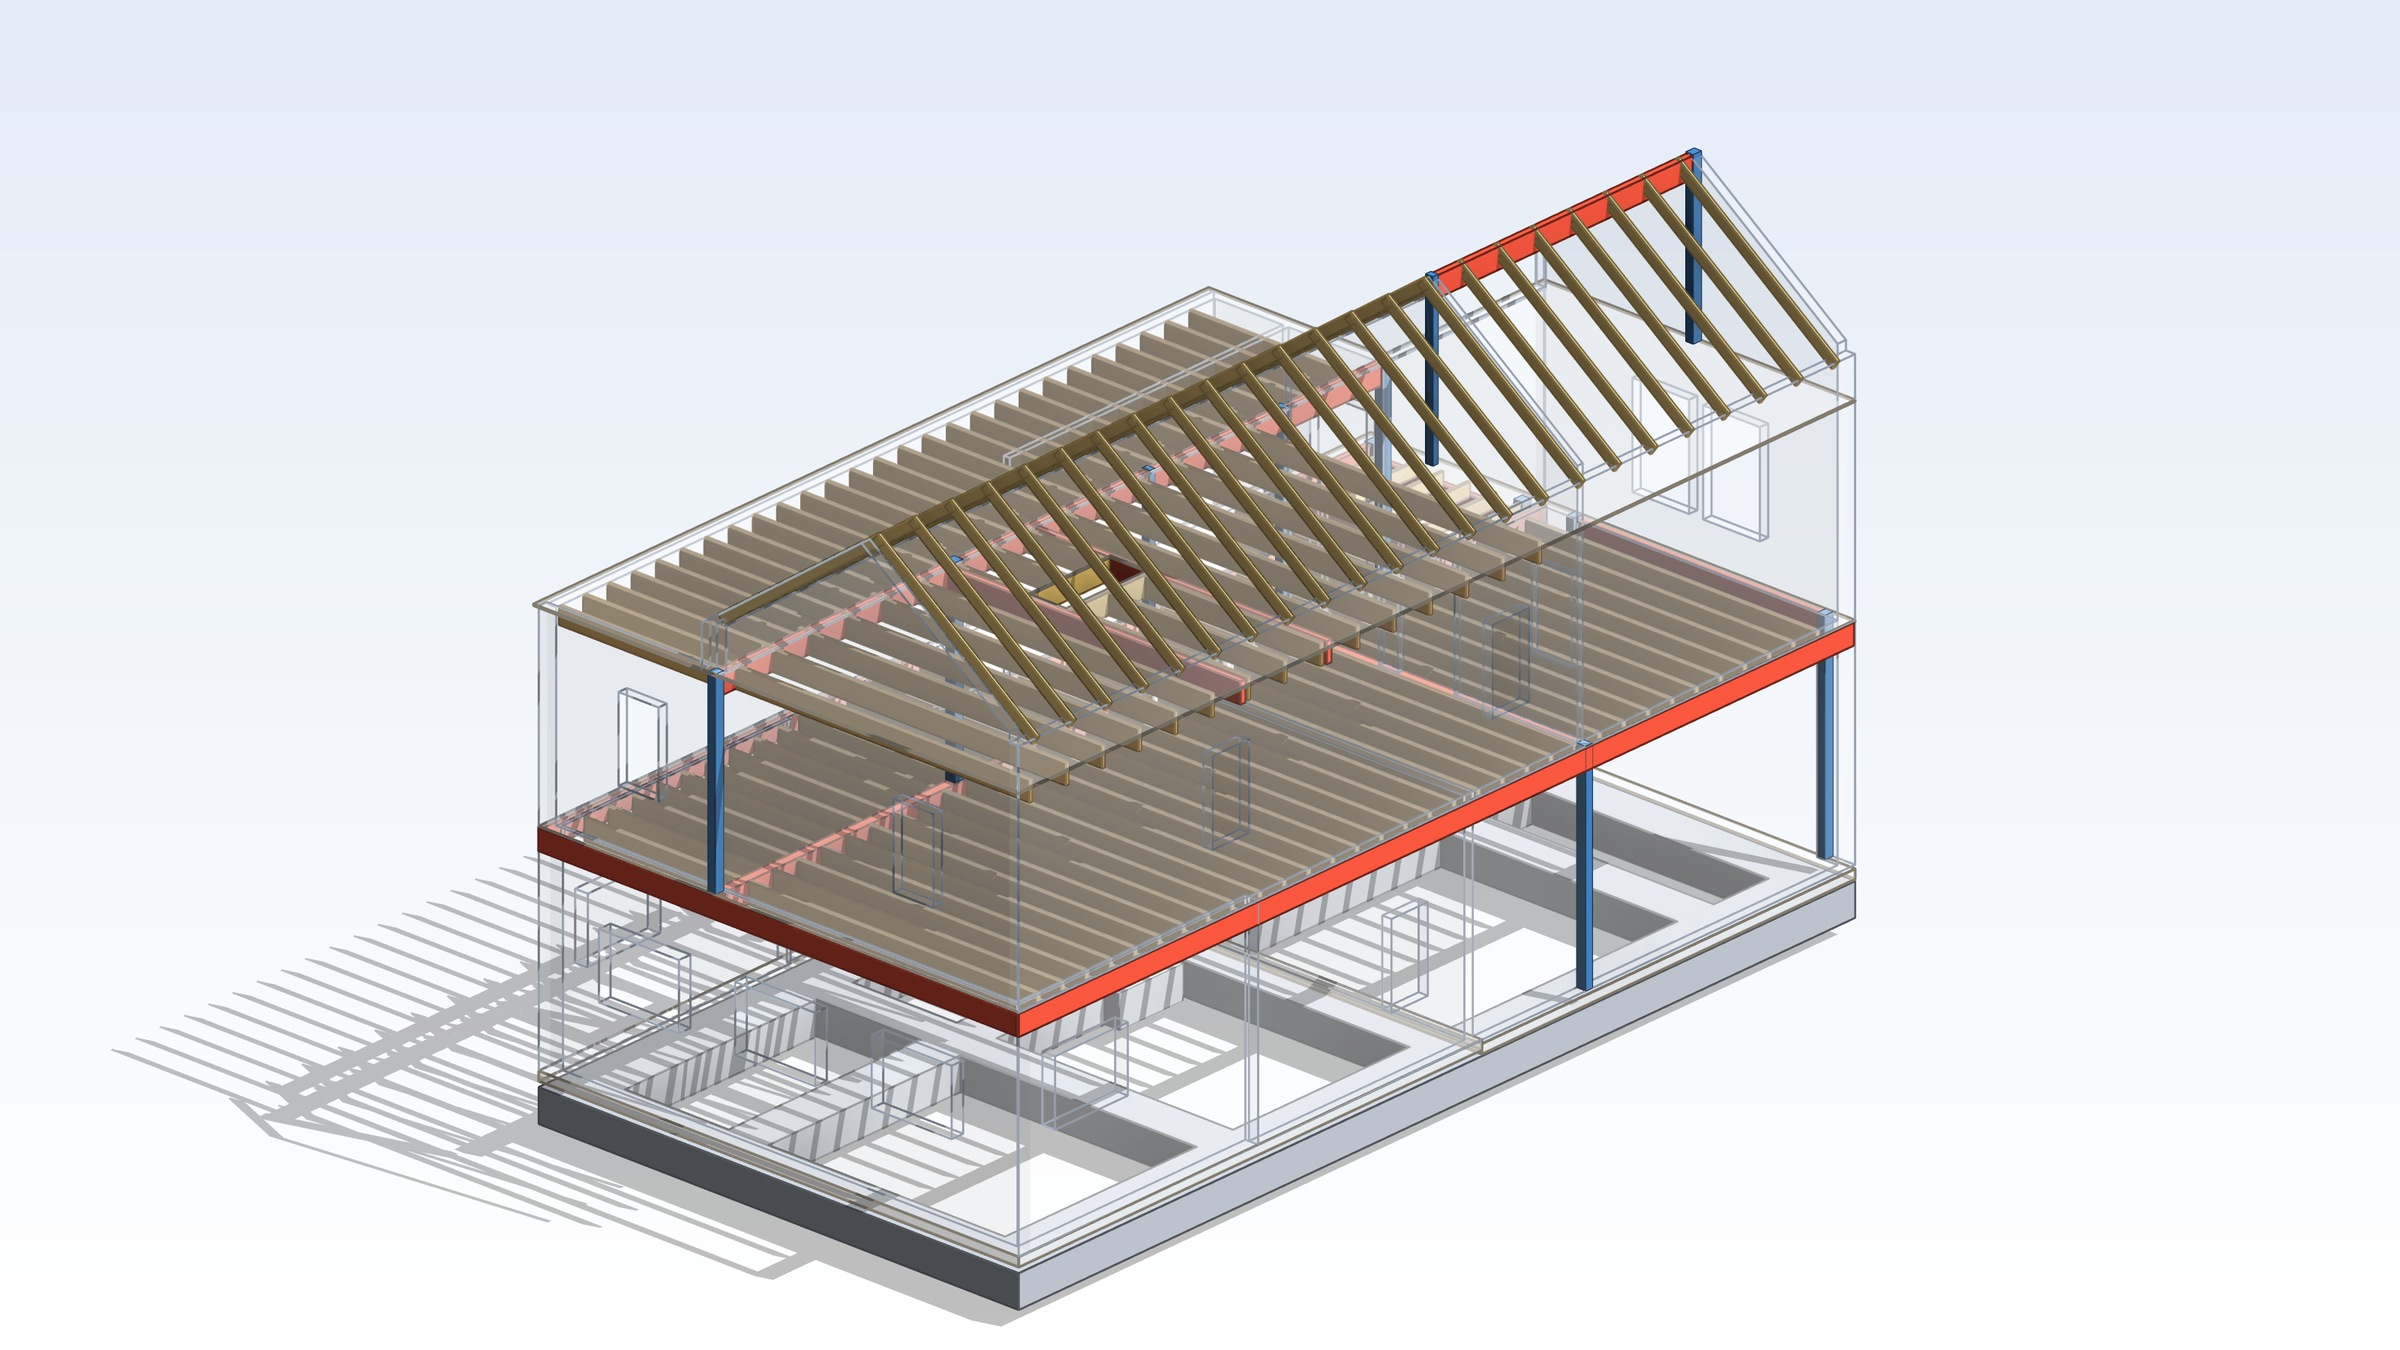
- Structural Revit model of the prototype home
- General notes and design loads
- Typical concrete, wood, masonry and shear wall details and schedules
- Foundation plan
- First floor and second floor framing plans
- Attic and flat roof deck framing plan
- Roof framing plan
- Building and roof sections
- Roof transition section
- Spiral stair and balcony support details
- PDF review sets, reissued with each change
Project Impact
The finished set gave the architect and her contractors one clear structural reference for all four homes.
- One prototype set covering four identical homes
- Foundation, floor, roof, balcony and stair load paths shown across 16 sheets
- A short, readable package suited to permitting and contractor pricing
- Notes and code references matched to the project's location
- Five issues in about five weeks as the design changed
- A structural model that stayed in step with the architectural model
Project Insight
On a small project, a short and clear set is the hard part.
Hillside Residences is not a large building, but it asks the same things of a structural package as any other project: sound load paths, consistent notes and a set people can actually use.
The skill was in keeping the drawings simple without leaving anything out, and in treating every late design change as a reason to re-check the structure, not just the drawings.
The project shows how one well-organised prototype set can serve several identical buildings.
Technology
- Autodesk Revit