
Tree House School
MEP, plumbing and fire protection modelling at LOD 350 for a school with curved walls and exposed glulam timber.
- Completed
- Sep 2026
- Region
- United States
- Size
- 39,000 sq ft
- Sector
- Education


Est. 2021 · Building services coordination
Hashtech Consultancy provides building modelling, services coordination and construction documentation to contractors and engineering consultants in the United States, United Kingdom, Canada, Europe, the Middle East and Singapore.
A Services

01 Multidisciplinary BIM Modelling
Revit-based architectural, structural, MEP and fabrication models from LOD 200 to LOD 500.
Architectural 3D Modelling, Structural 3D Modelling, MEP 3D Modelling, Fabrication 3D Modelling

Model coordination, clash detection, VDC planning and constructability reviews before work reaches site.
BIM Model Coordination, Clash Detection & Resolution, Virtual Design & Construction, Value Engineering & Constructability

Construction-ready shop, fabrication, installation and spool drawings from coordinated BIM models.
Shop Drawings, Fabrication Drawings, Installation Drawings, Spool & Assembly Drawings
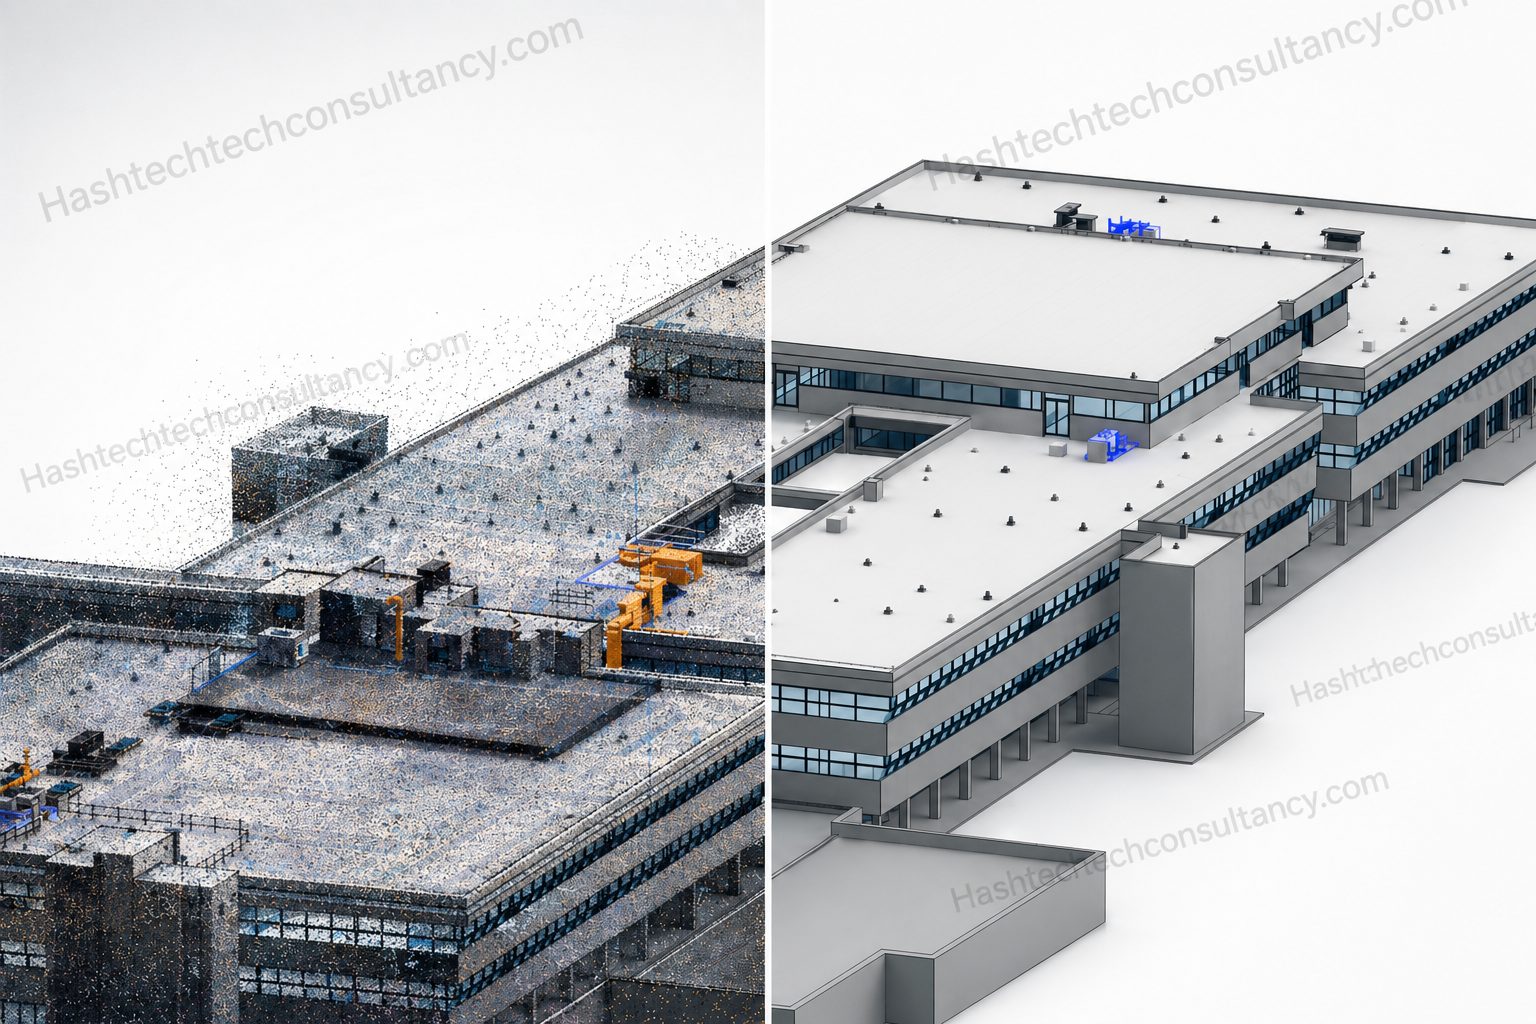
Point cloud to BIM, as-built records and renovation models of existing buildings.
Point Cloud to BIM, As-Built Documentation, Renovation & Retrofit Modelling
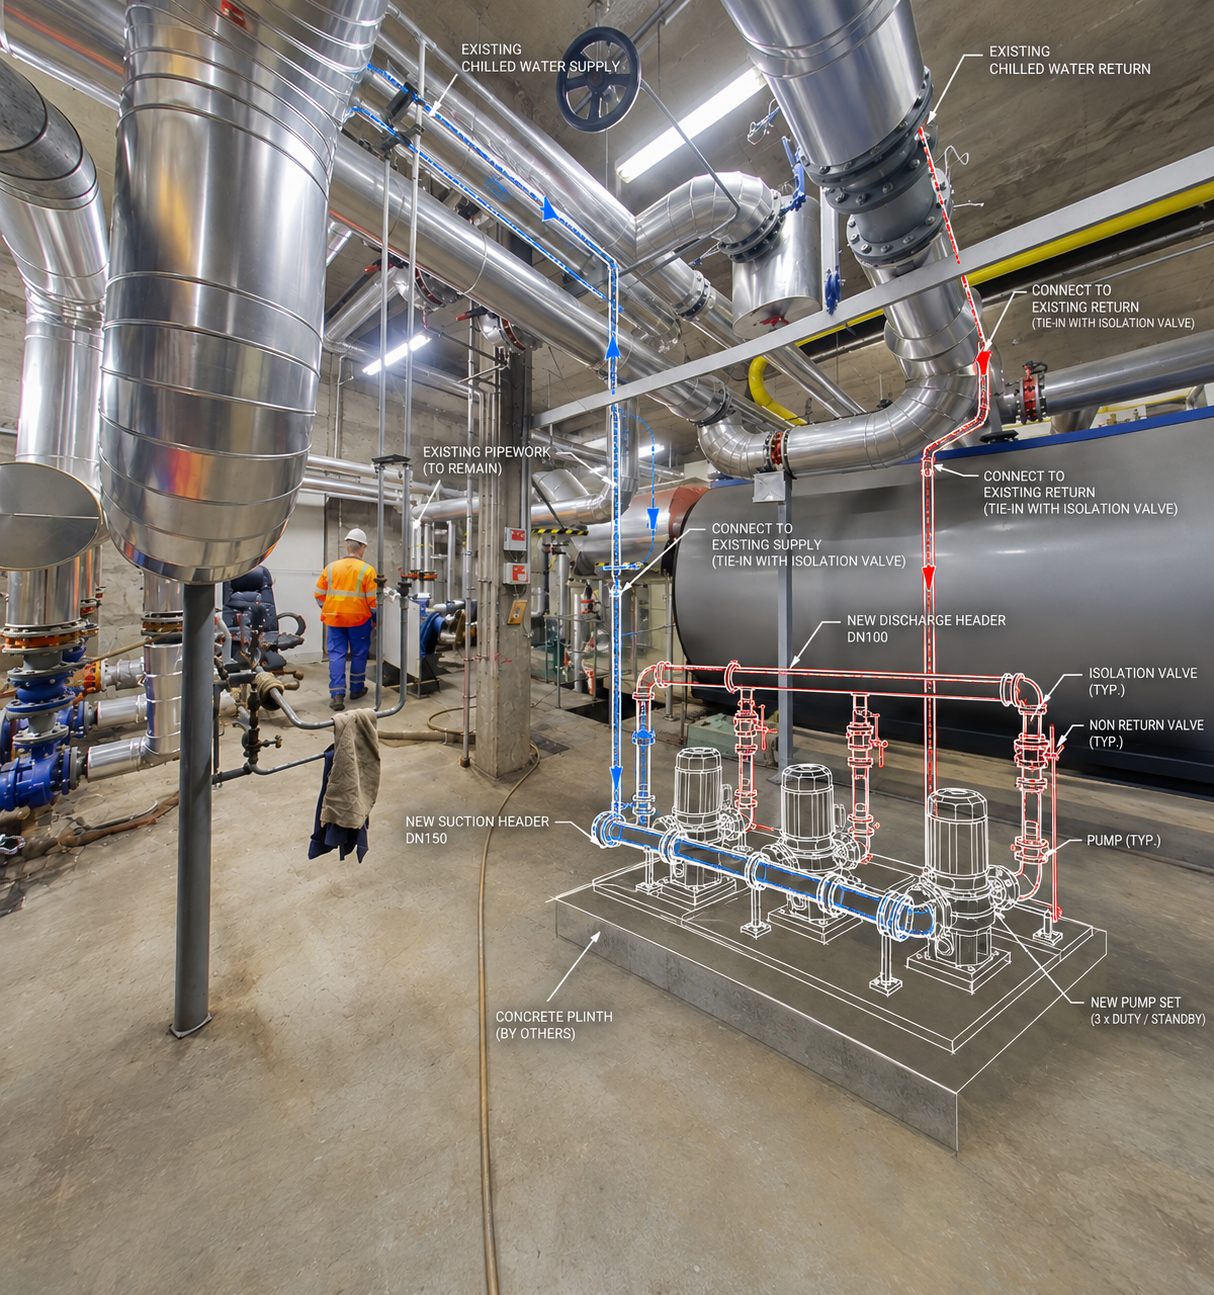
Revit families, COBie and asset data, quantity takeoff and BIM automation.
Revit Families, COBie & Asset Data, Quantity Takeoff, BIM Automation
B Selected work
MEP, plumbing and fire protection modelling at LOD 350 for a school with curved walls and exposed glulam timber.
Completed Sep 2026
Thompson’s Station, Tennessee, USA
Pool piping coordination, LOD 300 to 400
Completed Apr 2026
Southampton, United Kingdom
Full MEP model, RIBA Stages 3, 5 and 6
Completed Sep 2025
Rome, Italy
Electrical and civil utilities, LOD 400, 37 sub-lots
In progress · due Jan 2027
Jurong, Singapore
Fire protection and ACMV, LOD 350
C How we work
Time zones work in your favour. Comments sent at the end of your day can be worked on overnight and back in your model the next morning.
You send drawings, specifications and any BIM execution plan. We come back with questions, a scope, a programme and a fixed fee.
One project lead runs the job and is your single contact. Models are built to your templates, naming and level of detail.
Clash tests run on an agreed cycle. Issues are grouped by trade and priority, and we join your coordination meetings.
Models, drawings and reports are uploaded to your common data environment in the formats you specify.
D Working together
One floor or one system, fixed fee, about two weeks. The simplest way to see our work on your own project.
A defined scope delivered to programme, from base models through coordination to issued drawings.
Named modellers working as an extension of your team, on your standards, month to month.
Hashtech delivered exceptional multidisciplinary 3D coordination and clash detection for our project. Their turnaround time and multi-tier quality control checks ensured zero on-site rework.
“I’m very happy to be working with you and I think your work is always well done and your turn-around is excellent.”
“We are satisfied with your deliverables and for sure will continue to have your services.”
E People

A message from our founder
“Every project starts with one question: can the site team build from these drawings?”
I started Hashtech Consultancy in 2021 to be the BIM partner I would want to hire myself: one that understands how buildings actually go together on site, not just how they look in a model.
We coordinate early, check our work before it leaves our office and stay with you until handover. You deal with me and a small team who know your project inside out.
Thank you for considering Hashtech. I would be glad to hear about your next project.
Ritesh SinghFounder and owner Hashtech Consultancy, India
Write to RiteshF Contact
We’ll reply within one working day with questions, or with a scope and fee. You can also start with one floor or one system as a paid pilot.